28292 Carlton Way Drive
SEE ALL PHOTOS
28292 Carlton Way Drive
Leased

28292 Carlton Way Drive

28292 Carlton Way Drive, Novi, MI 48377 2634

$2,400/month
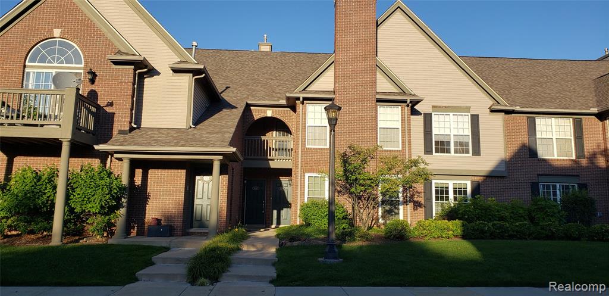
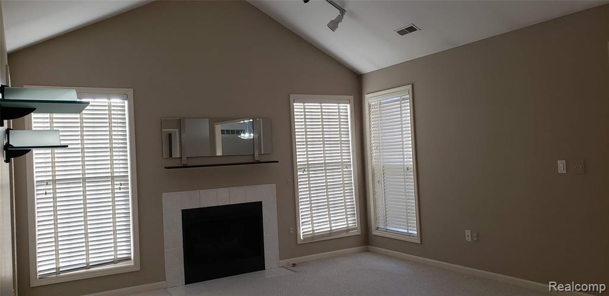
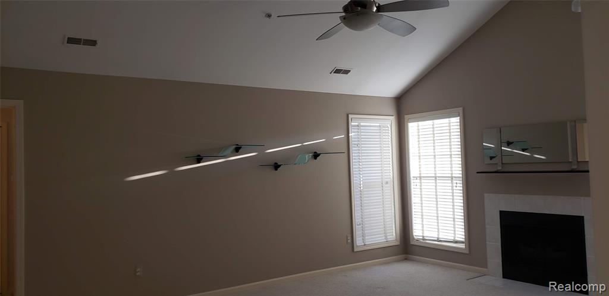
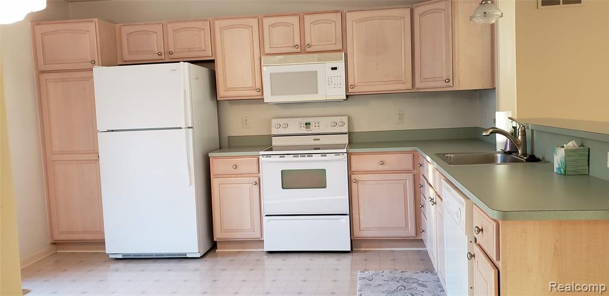
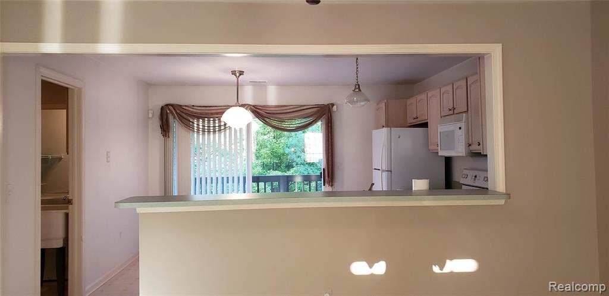
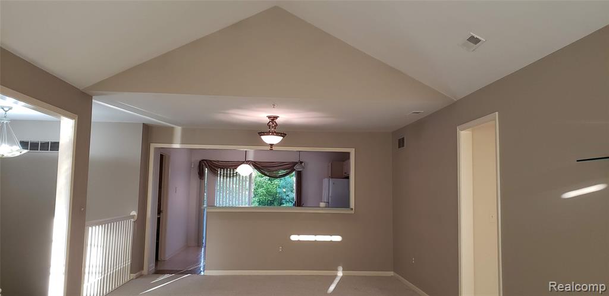
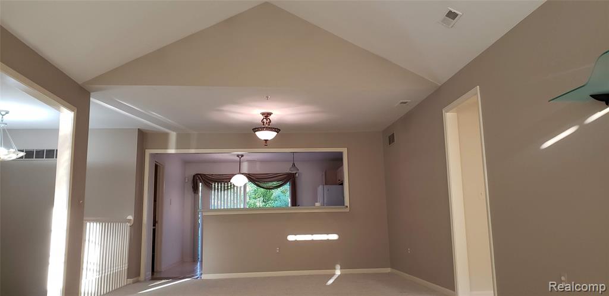
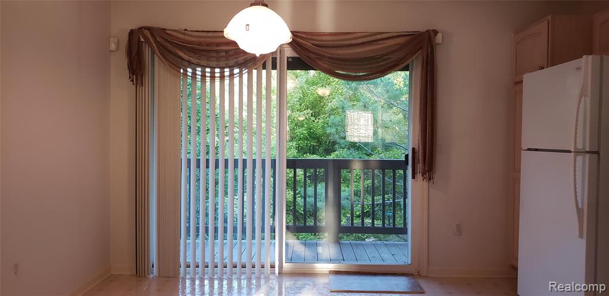
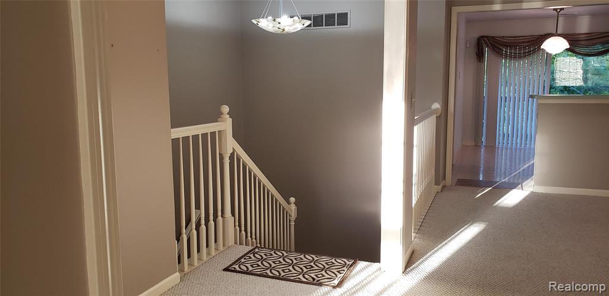
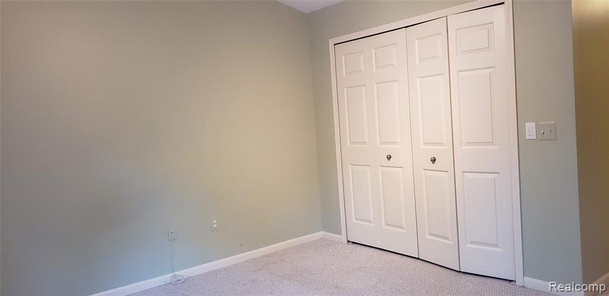

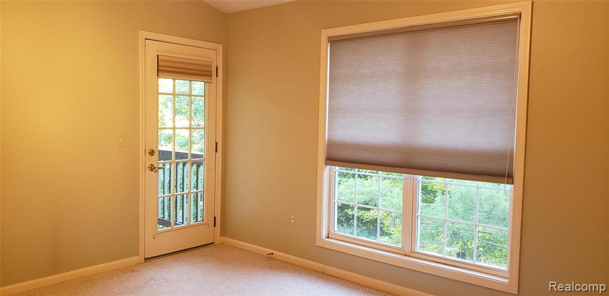
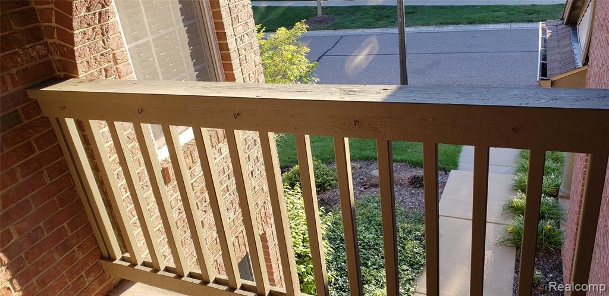
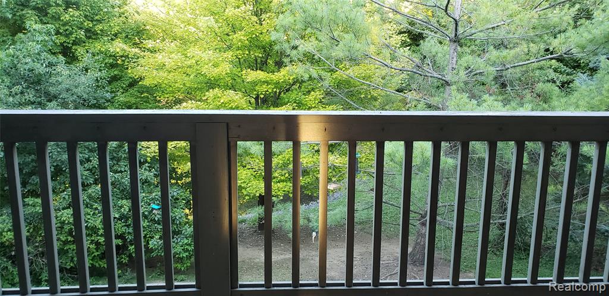
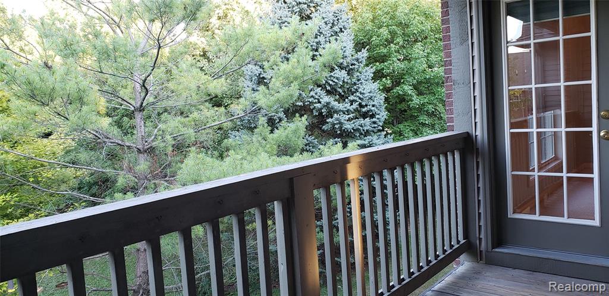
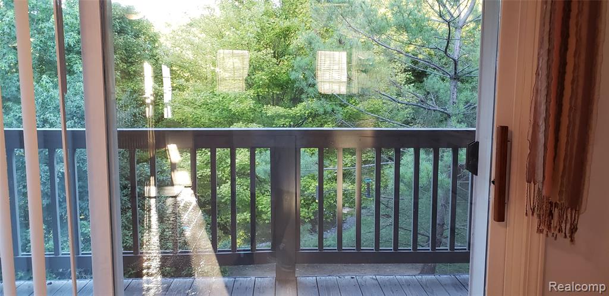
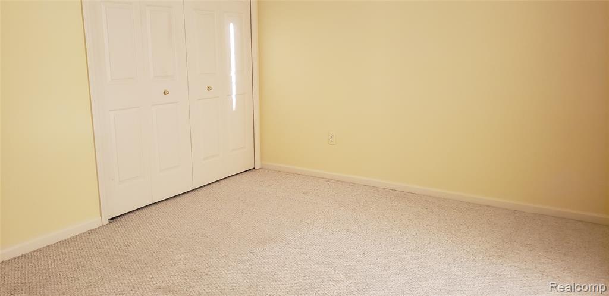



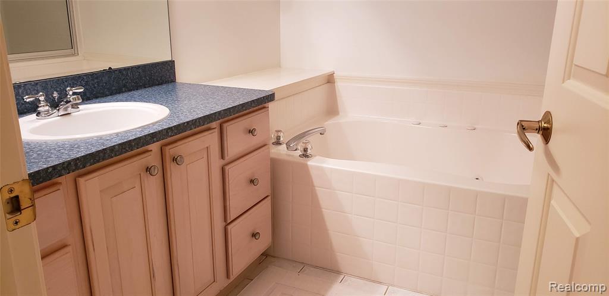

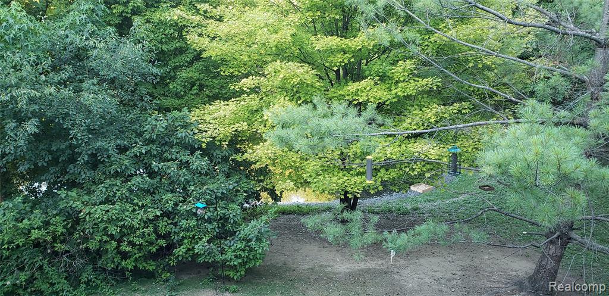
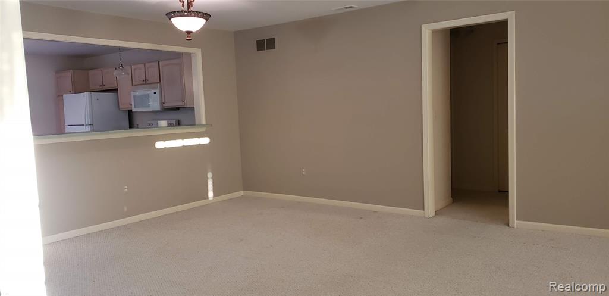
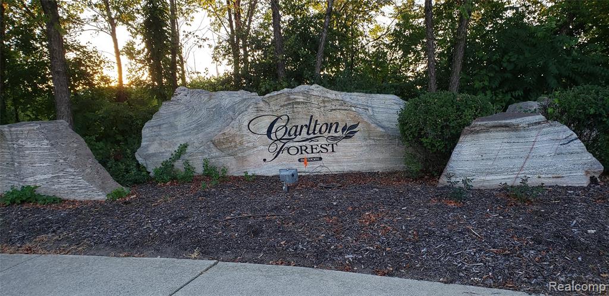
Beautifully maintained upper-unit condo in Carlton Forest, featuring 2 bedrooms, 2 baths, cathedral ceilings, gas fireplace, and 2 balconies. Spacious kitchen with maple cabinets and access to private deck. Primary suite offers cathedral ceiling, California closets, and jetted tub. Walking distance to Twelve Oaks Mall, parks, and trails. Easy freeway access. No pets, no smoking.

2
beds

2
baths

1,579 Sq.Ft. LIVING AREA

Ashok Reddy

Ashok Reddy

Features & Amenities

Interior

  • total bedrooms2
  • Total bathrooms2
  • full bathrooms2
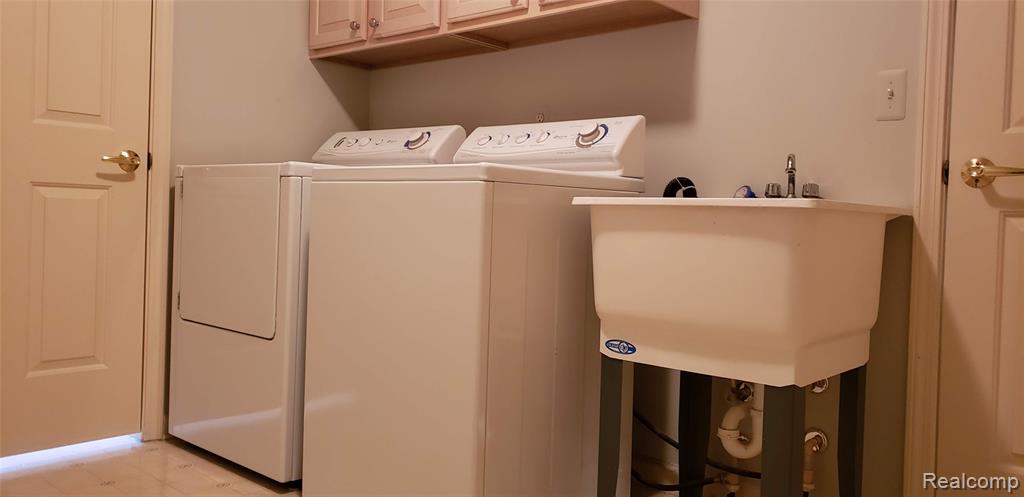



  • Laundry room Entry
  • Fireplace Great Room
  • APPLIANCES Dishwasher, Disposal, Dryer, Range/Oven, Refrigerator, Washer, Gas Water Heater
  • other interior Features DSL Available

Area & Lot

  • Status Leased
  • Date Leased August 7, 2026
  • Living Area1,579 Sq.Ft.
  • Total Area1,579 Sq.Ft.
  • MLS® ID61010135
  • TypeCondo
  • YEAR BUILT2000
  • Architecture StylesRanch
  • School DistrictNovi Community School District

Exterior

  • Garage Space2.0
  • water SourcePublic
  • HEAT TYPENatural Gas, Forced Air
  • AIR CONDITIONINGCentral Air
  • SubstructureSlab

Financial

  • Lease Price$2,400/mo
  • Lease Term 1 MONTH
  • HOA $277/mo

Work with Katie

I partner with the best in the business, experts who have your back from day one to closing day. I am more than salespeople. I am a trusted advisor and advocate, here to guide you, protect your interests, and make every step of your real estate journey seamless.

Follow Me on Instagram